
A Closer Look at the Pool & Outdoor Living Retreat
Scope:
Pool Remodel · Travertine Deck · Covered Patio · Outdoor Fireplace · Water Feature · Outdoor Living
Key Features:
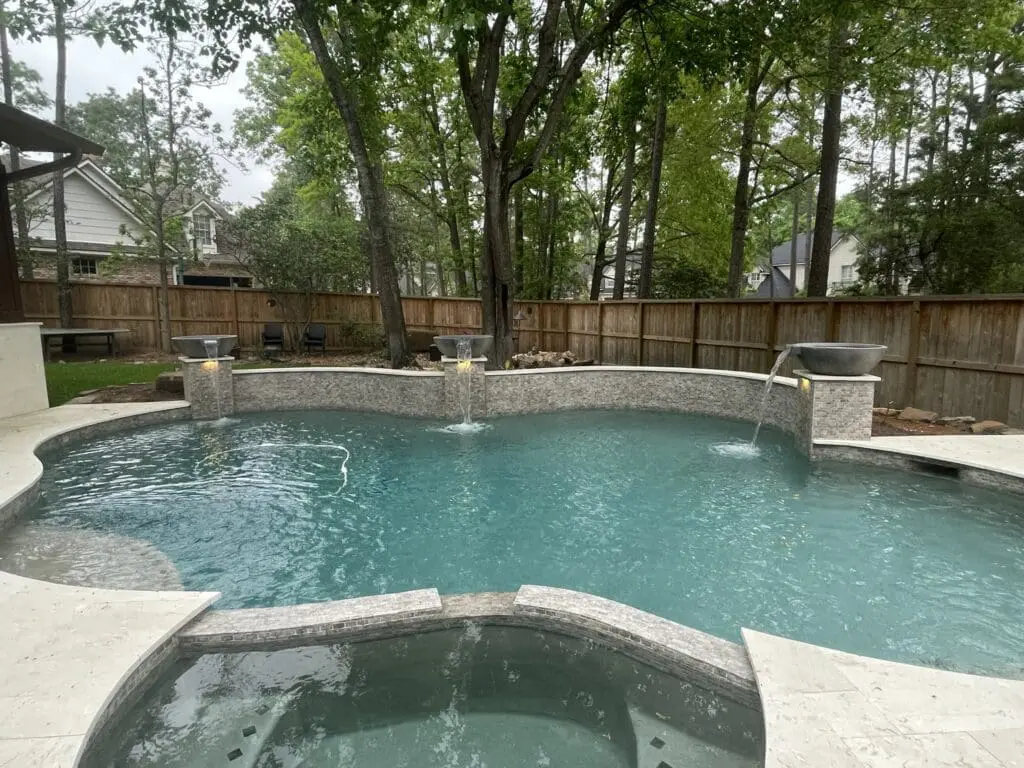
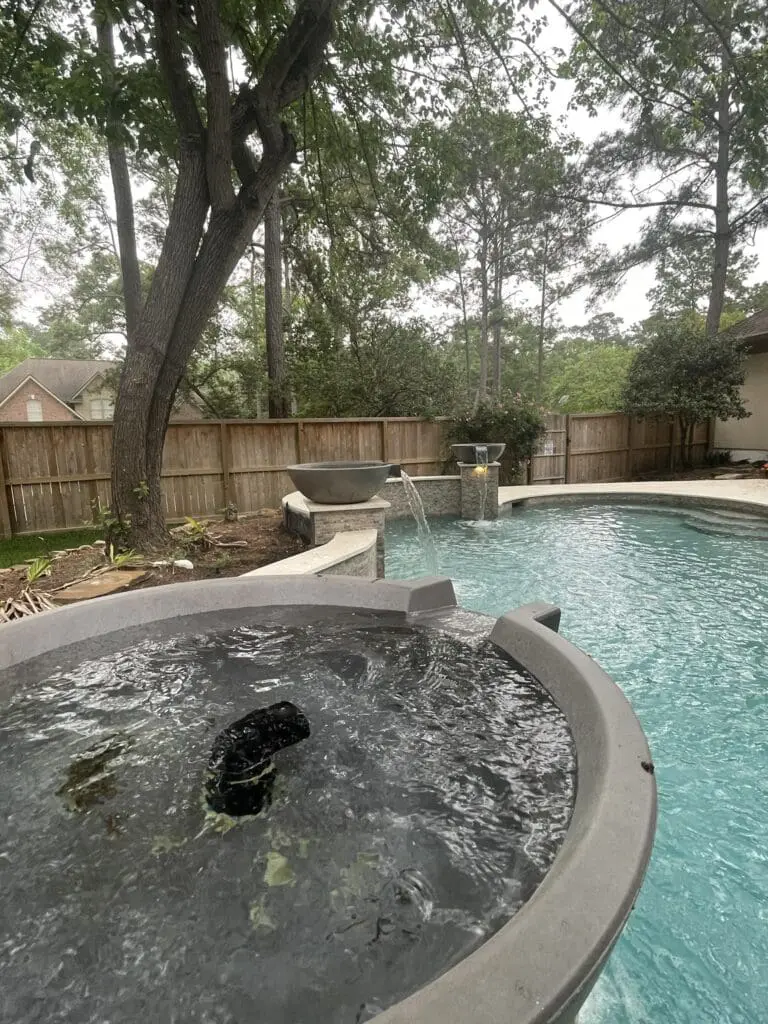
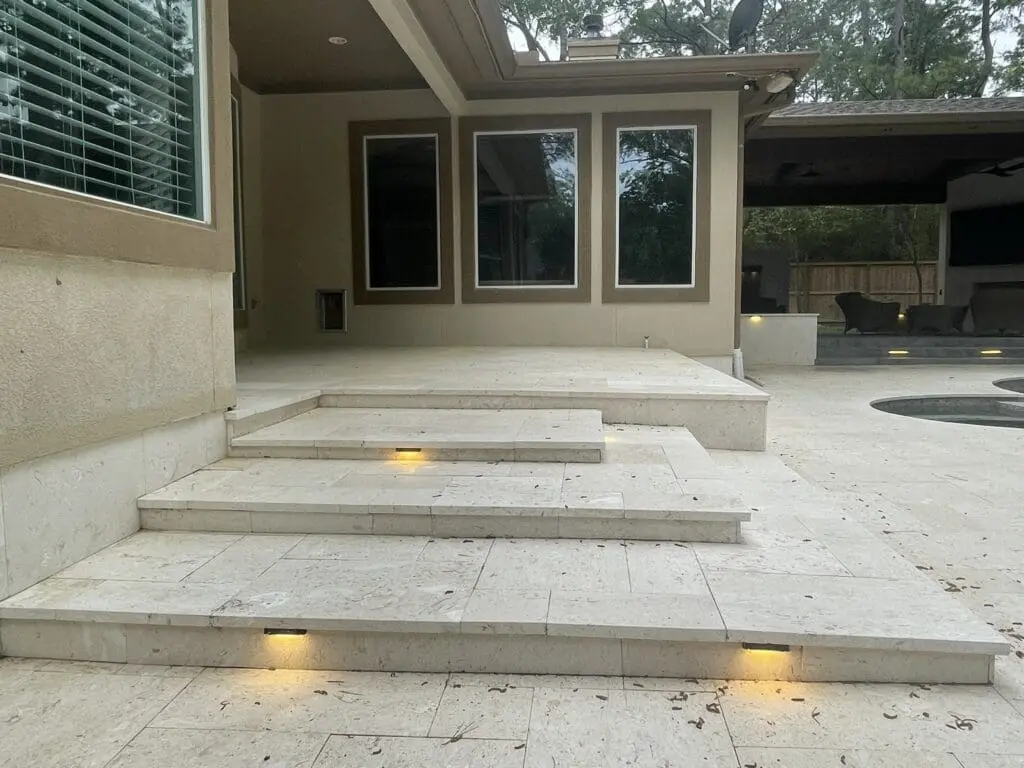
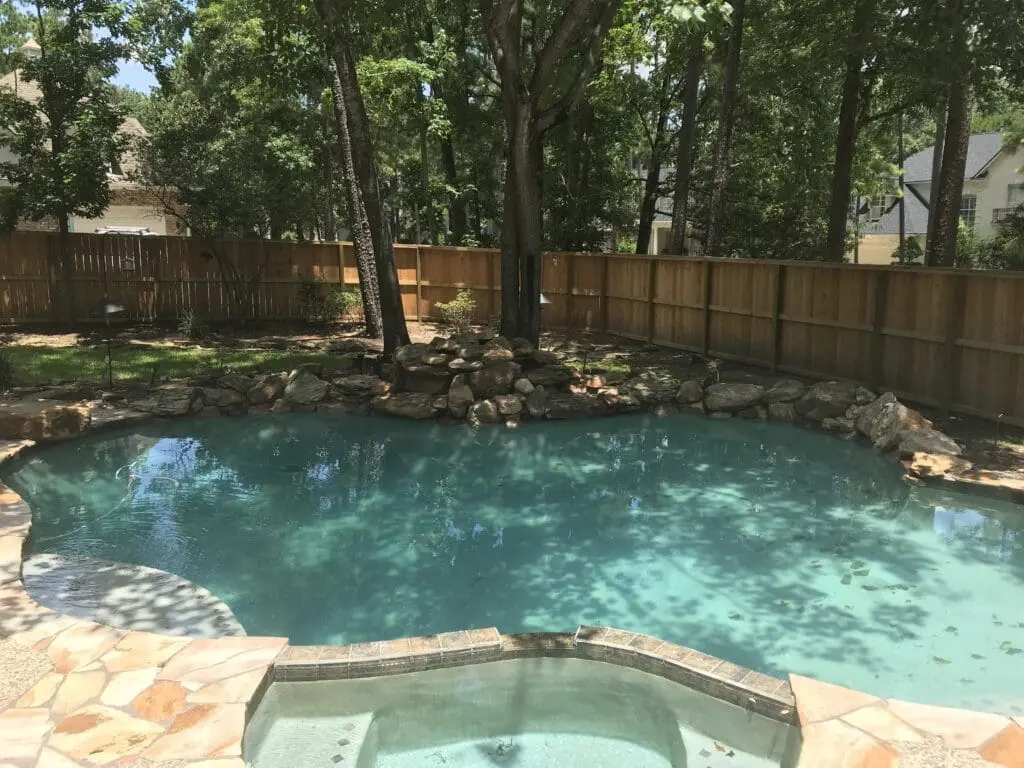
- Complete pool remodel with new travertine decking
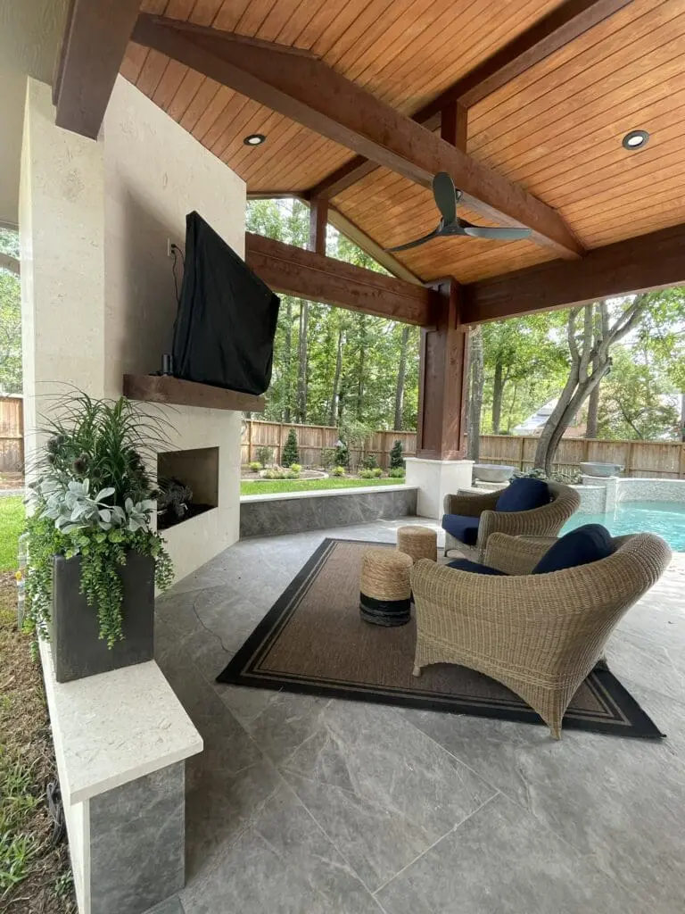
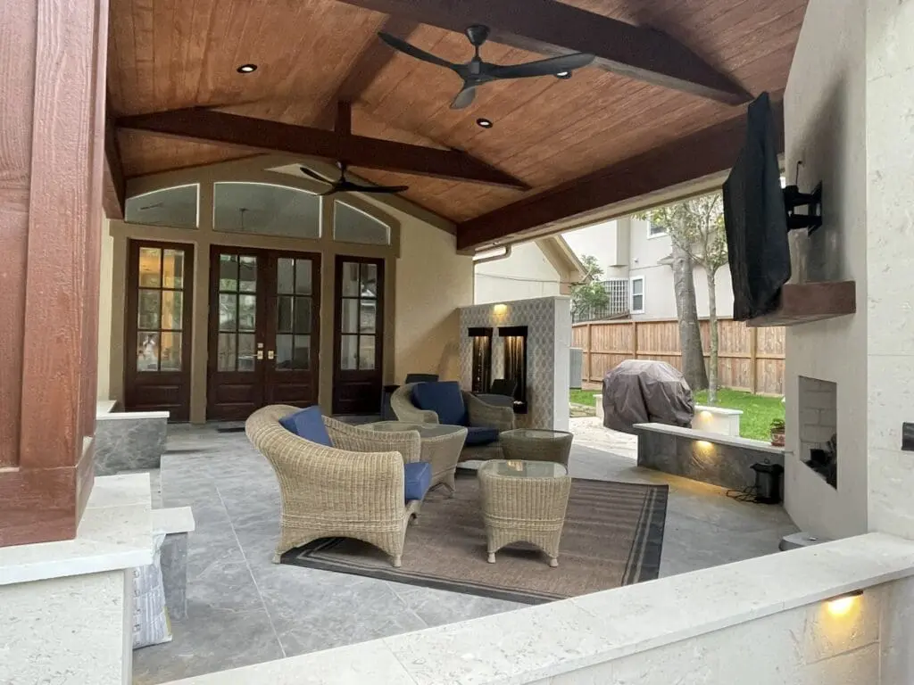
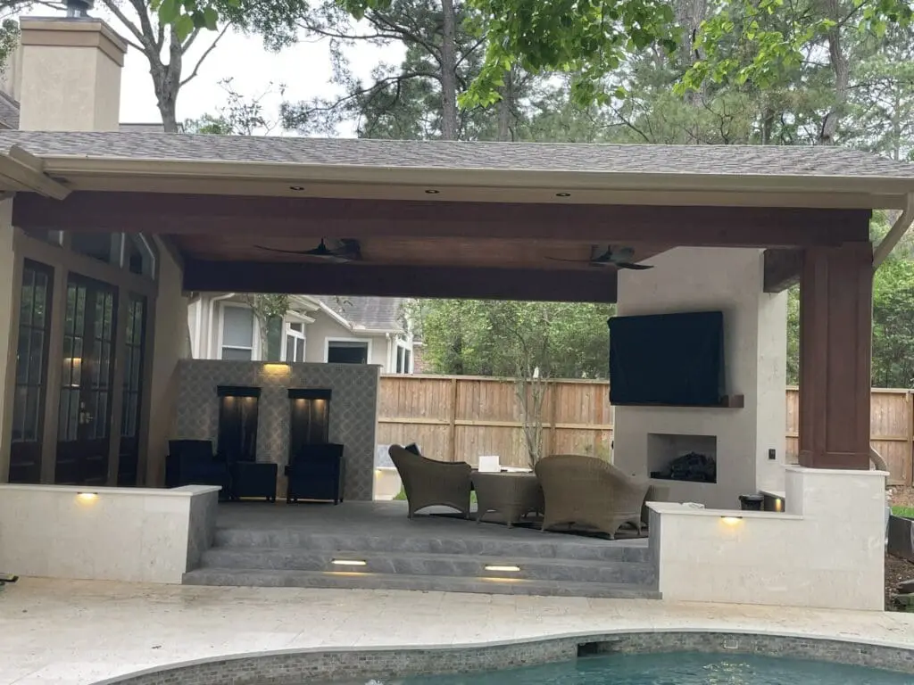
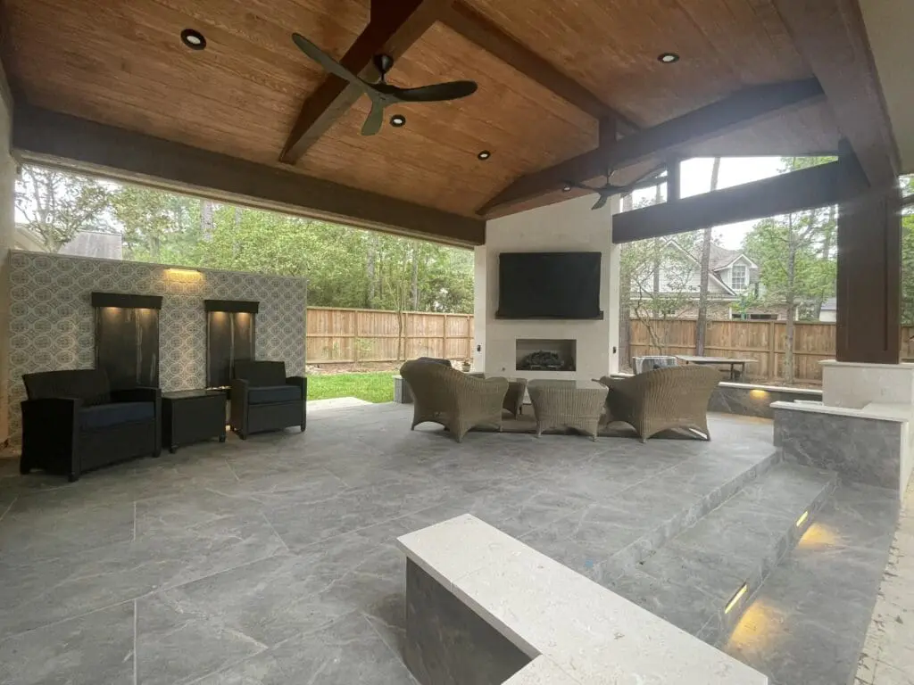
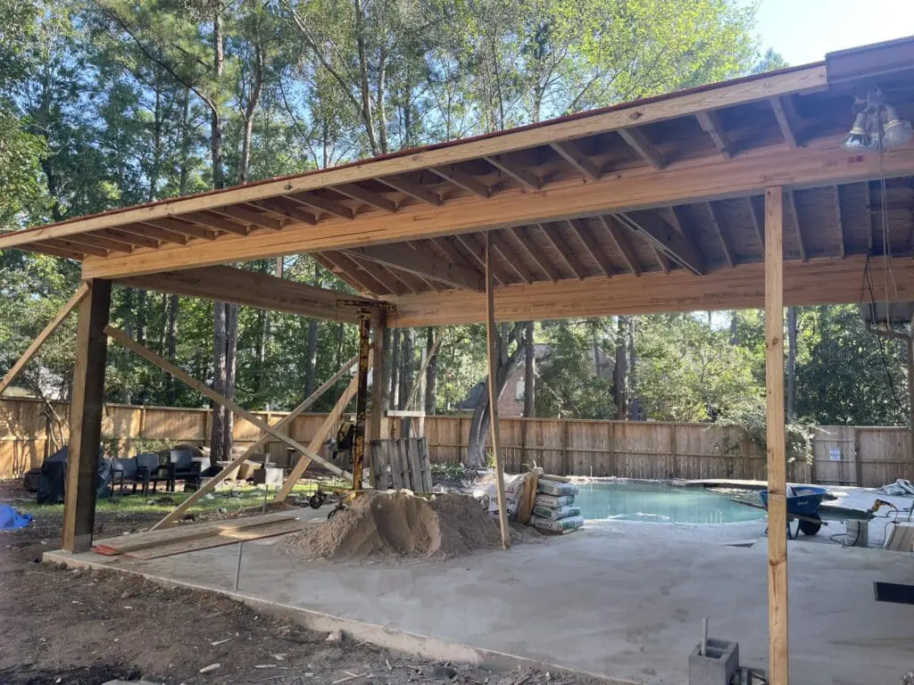
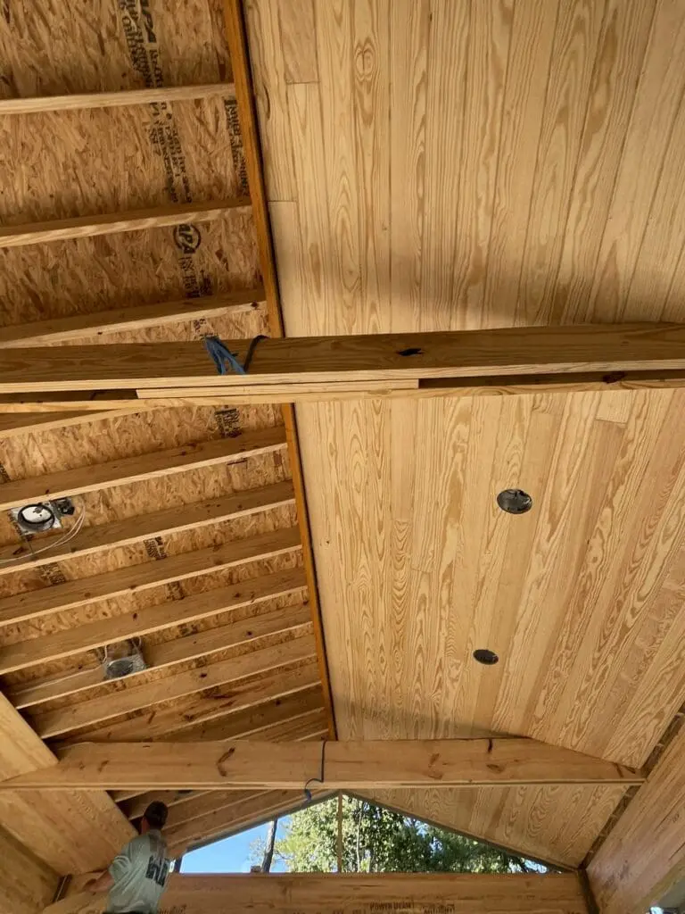
- Covered patio extension with wood ceiling and fans
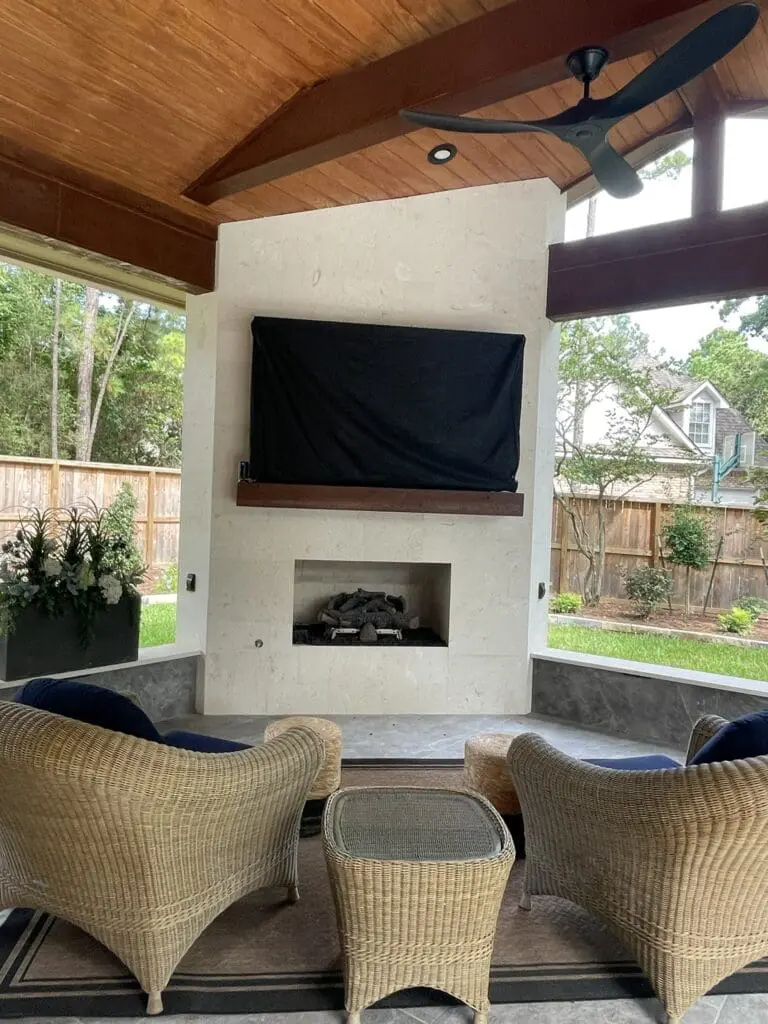
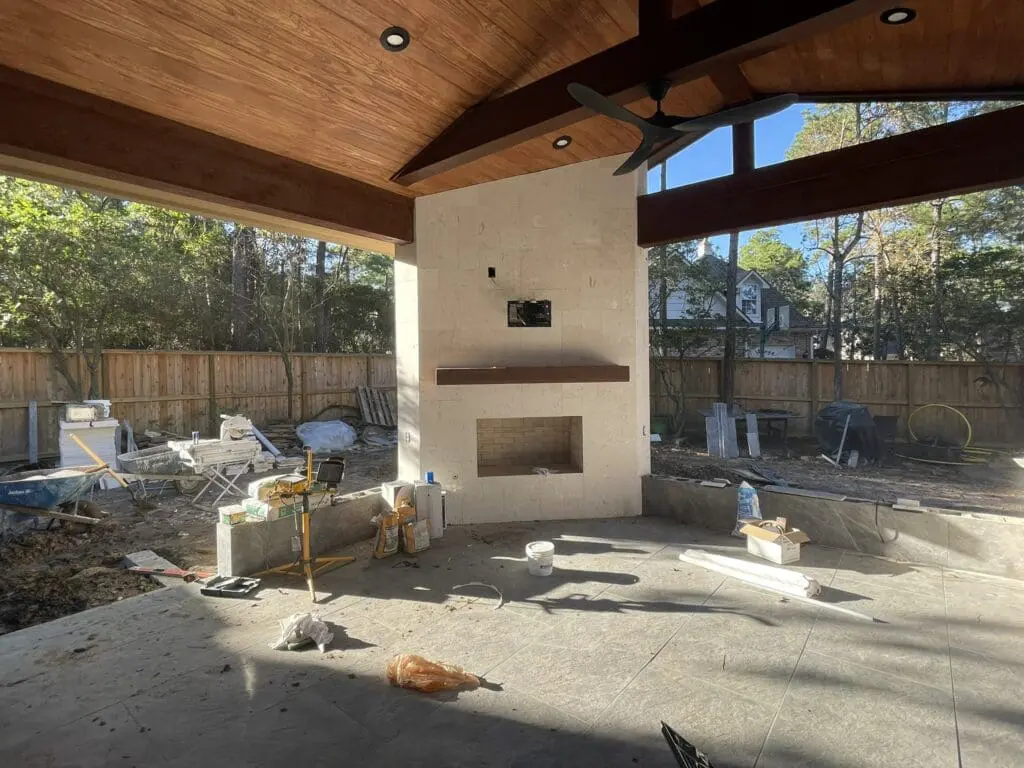
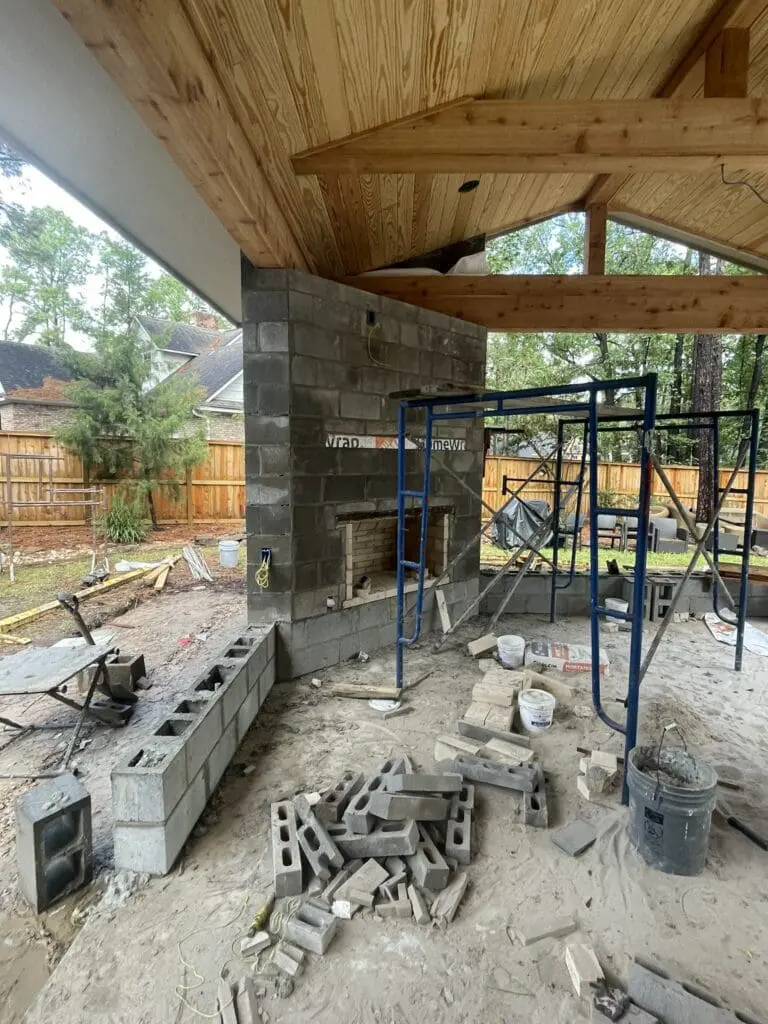
- Stone fireplace and integrated entertainment wall
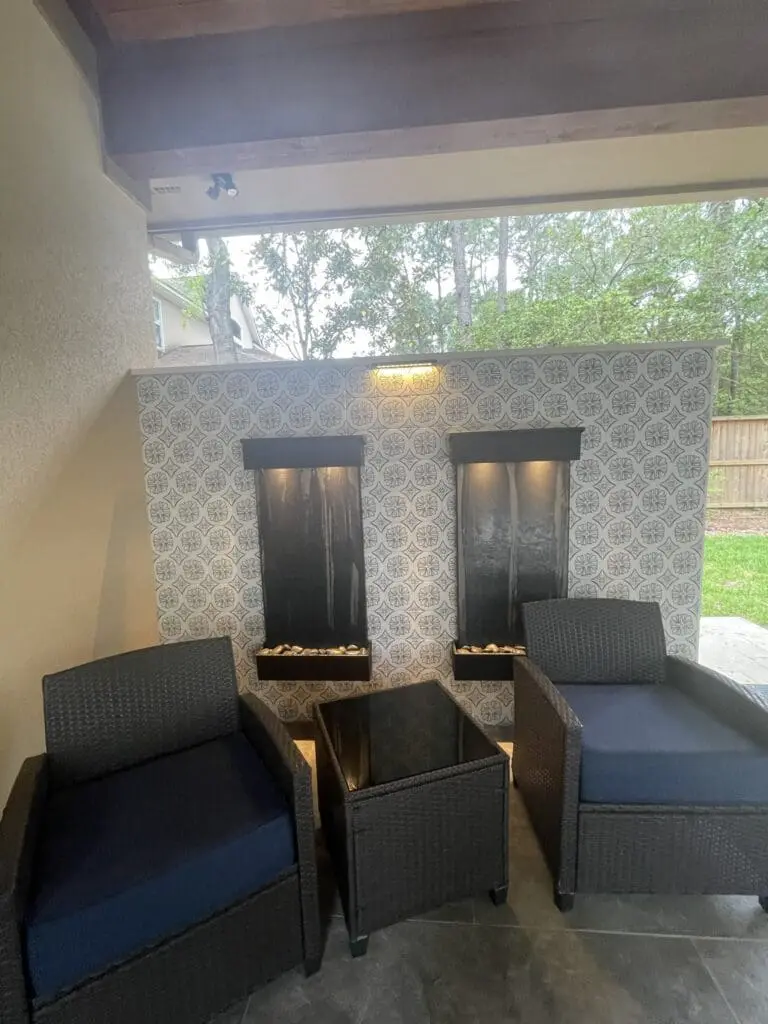
- Architectural water wall feature
- Expanded cooking, dining and lounge areas
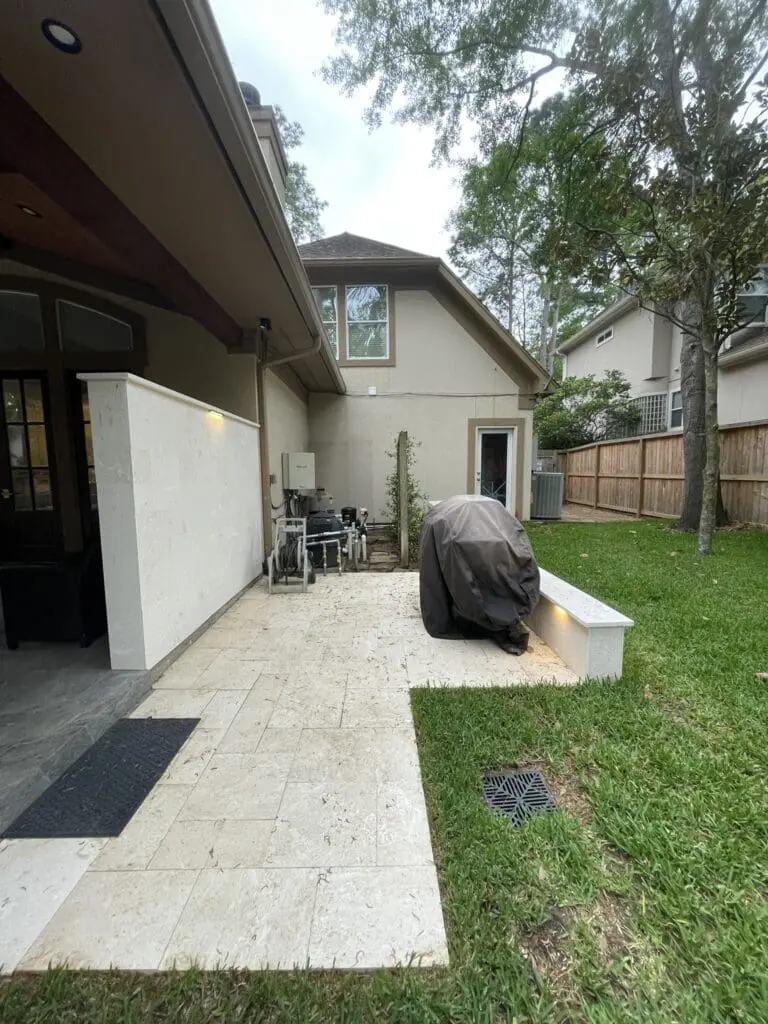
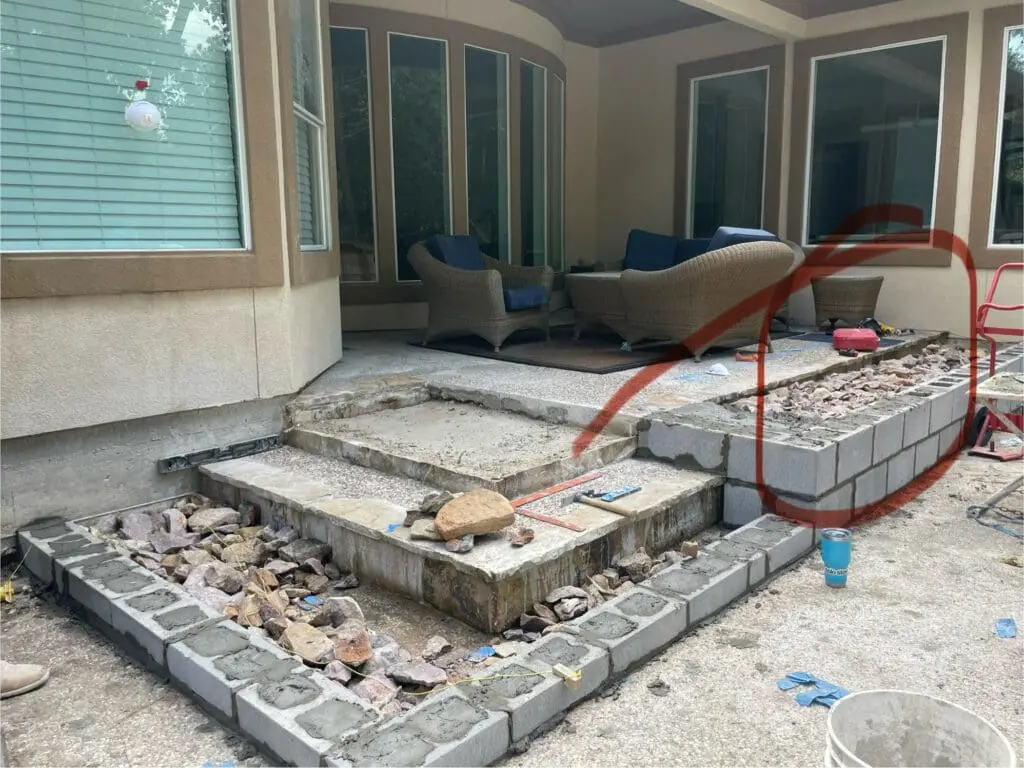
- Secondary patio and additional hardscape
- Integrated landscape and architectural lighting
The homeowners wanted more than an updated pool. The existing backyard had several individual elements, but the spaces lacked the connection and structure needed to function as one complete outdoor living environment.
JM Outdoor Living developed a comprehensive renovation plan that coordinated the pool, travertine deck, covered patio, fireplace, water feature, cooking areas, hardscape, and lighting as one cohesive design.
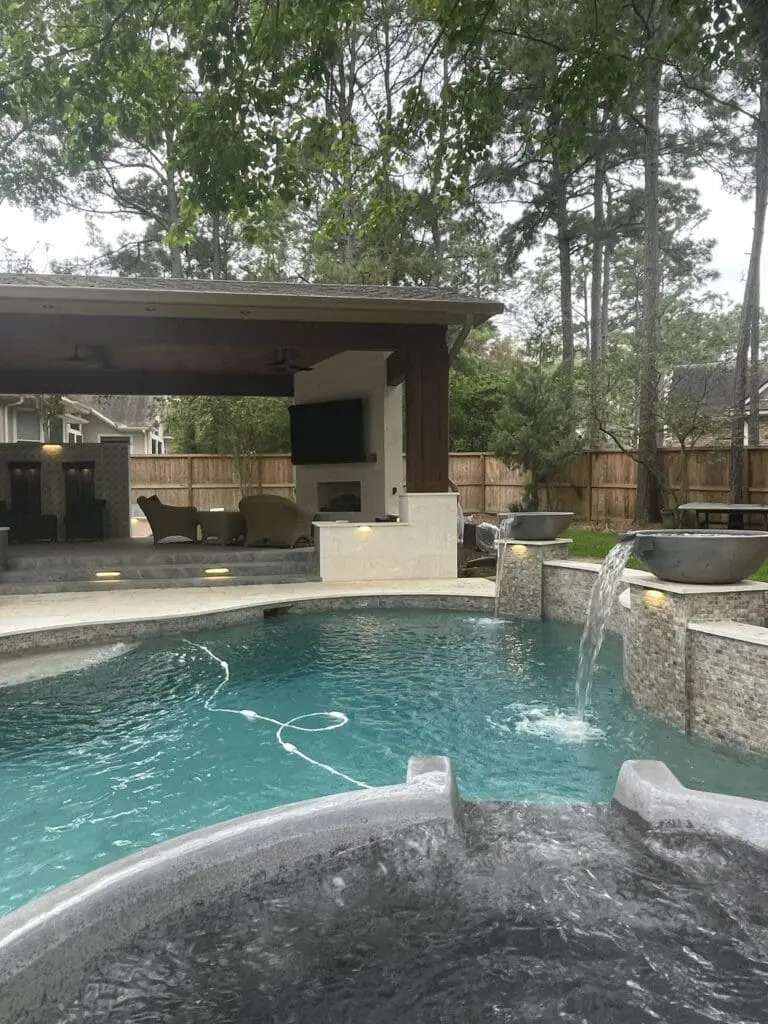
The remodeled pool and new travertine decking became the center of the backyard, while the covered patio extension created a comfortable transition between the home and pool. A stone fireplace and entertainment wall provide a strong architectural focal point, and the water wall introduces movement and sound into the landscape.
Expanded patio areas provide additional room for cooking, dining, lounging, and entertaining without making the backyard feel fragmented. The result is a refined outdoor environment designed around how the homeowners actually use the space.
“Every design begins with the client — their home, their story, their vision.” — JM Outdoor Living
Rather than treating the pool remodel as a standalone project, the entire backyard was reconsidered as one connected environment.
Materials, circulation, shade, seating areas, water, lighting, and architectural features were coordinated so each part of the project supports the next. The travertine deck visually connects the pool with the surrounding outdoor living spaces, while the covered structure, fireplace, and water feature create distinct destinations within the larger plan.
The finished space feels intentional and established — a complete outdoor living retreat rather than a collection of improvements.
Design Evolution
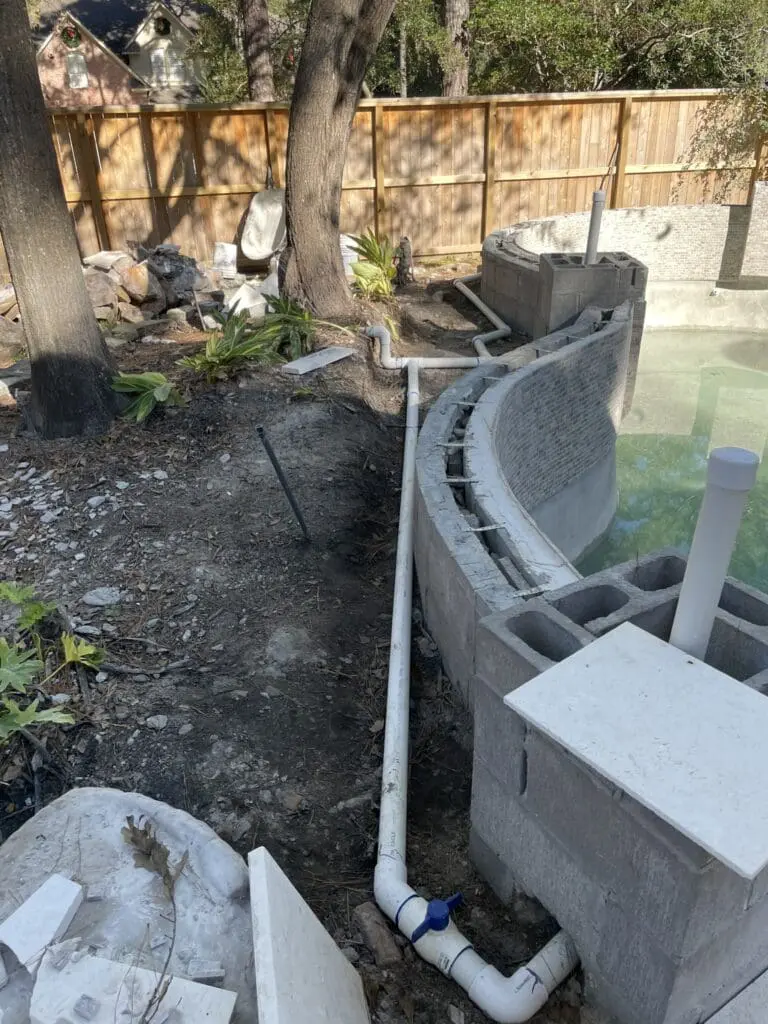
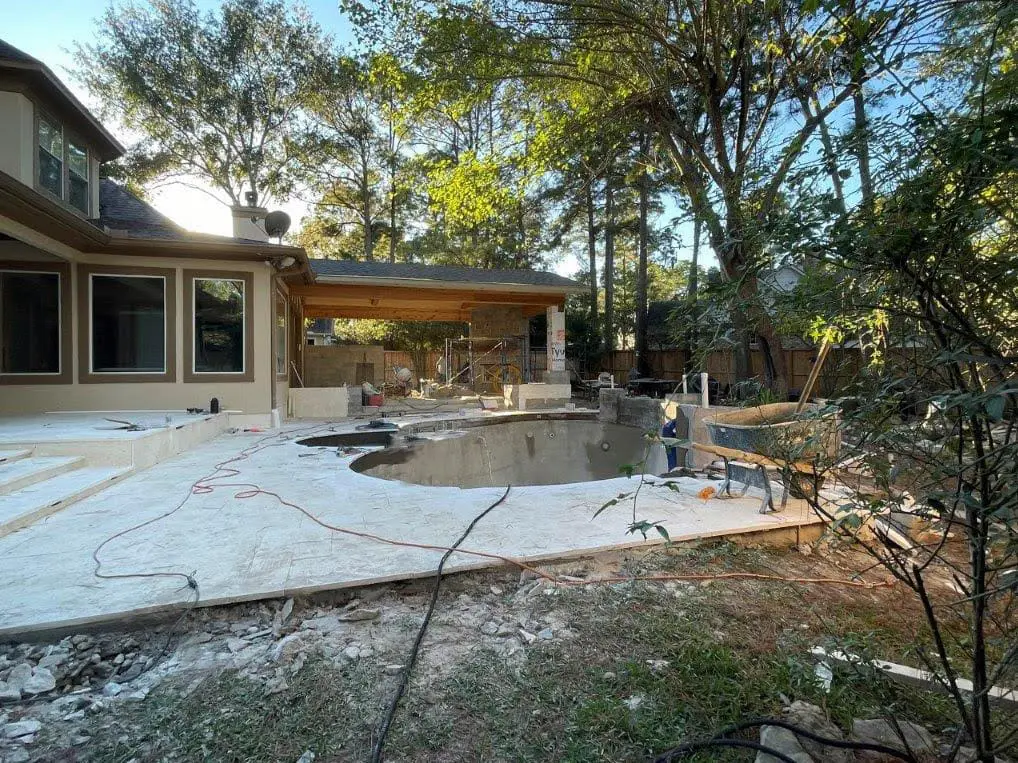
This Alden Bridge project evolved from a complete pool and outdoor living renovation plan, coordinating the pool remodel, decking, covered patio, fireplace, water feature, hardscape, lighting, and gathering areas before construction began.
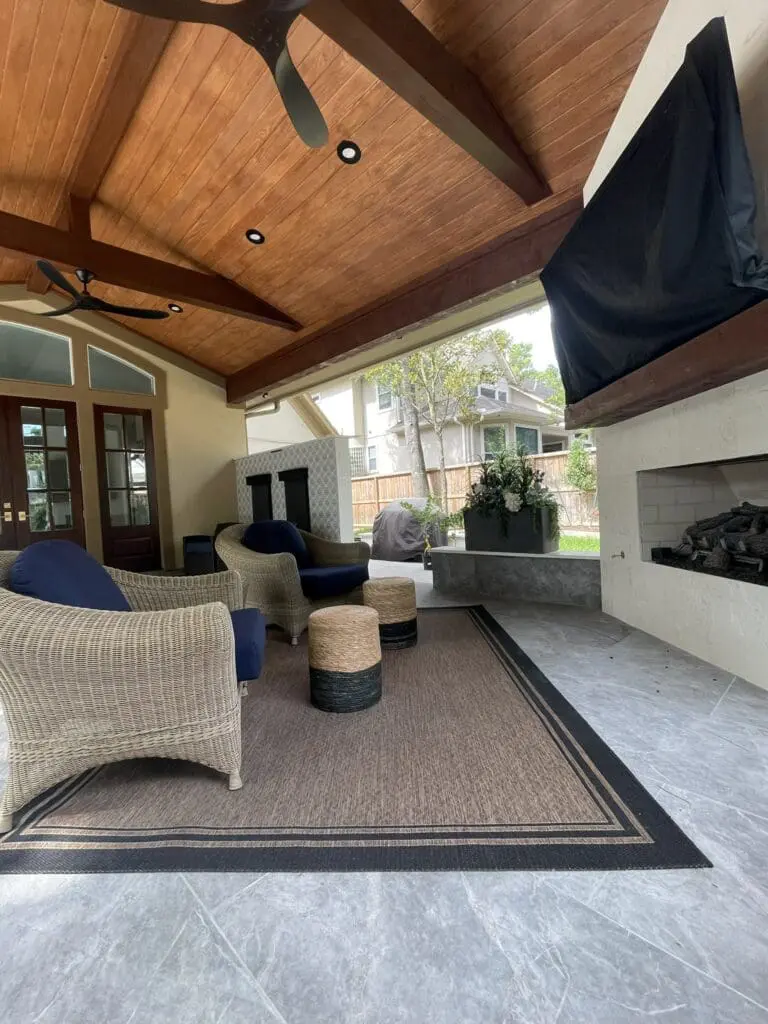
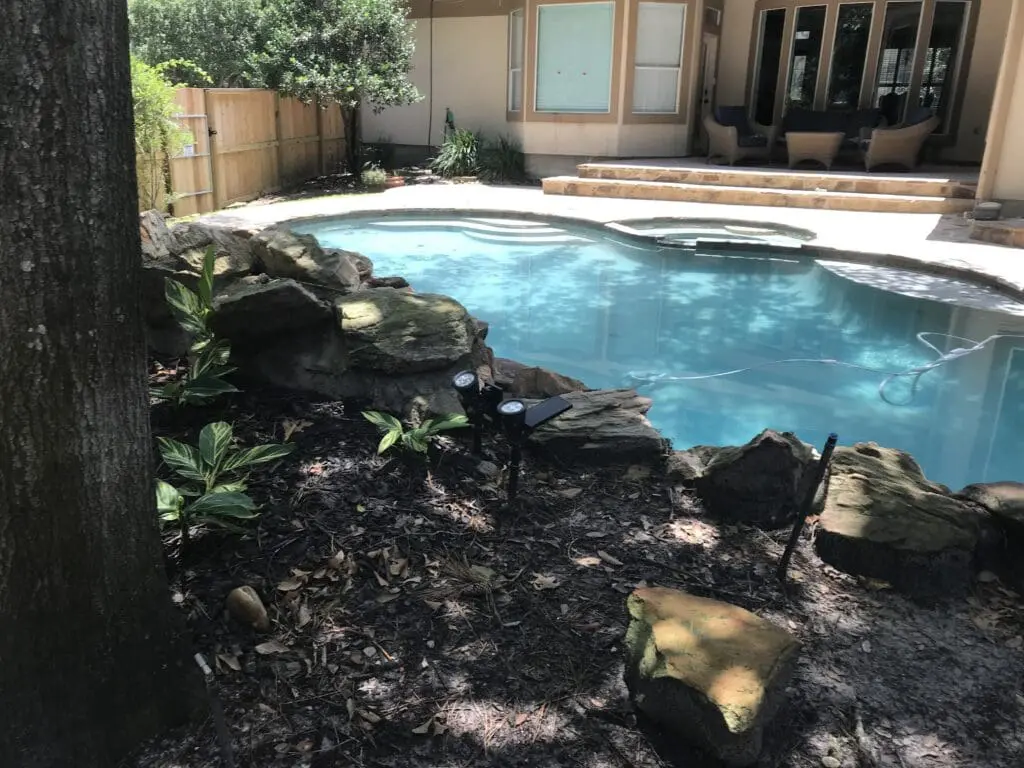
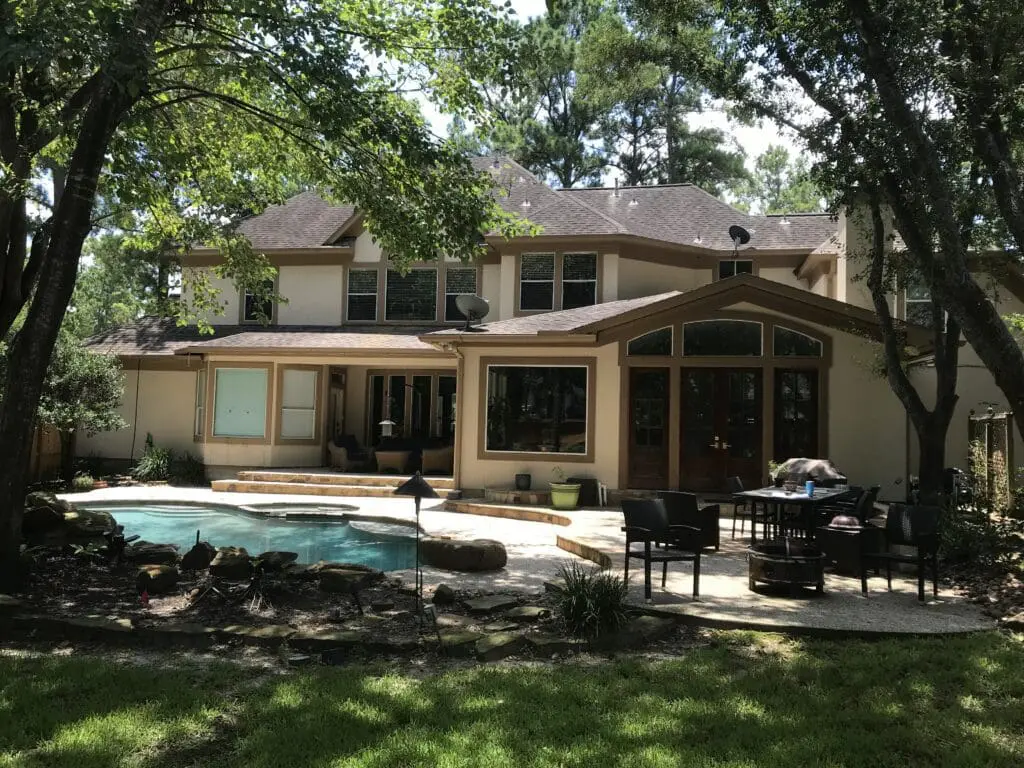
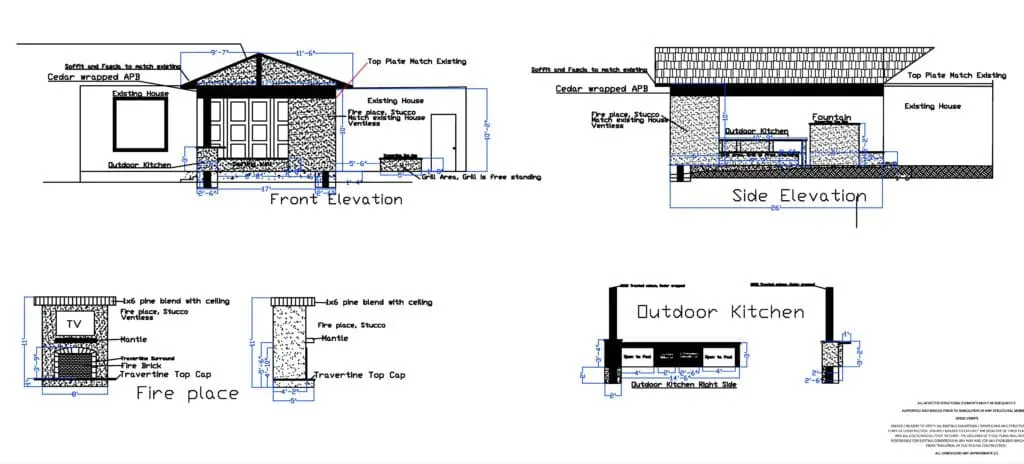
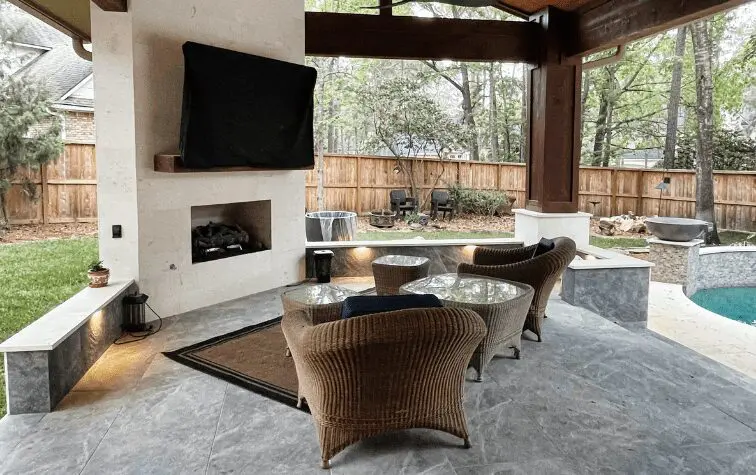
See how a complete pool remodel and outdoor living plan became a finished backyard retreat—or explore more featured projects by JM Outdoor Living.
Explore the Elements Behind This Project
This project brought together several parts of the outdoor living design. Explore the related services below to see how each element is planned and built as part of a complete outdoor environment.
Start Your Outdoor Living Project
Tell us about your outdoor project and we'll schedule a design consultation.