A Closer Look at the Outdoor Living Retreat
Scope:
Outdoor Living · Pavilion · Outdoor Kitchen · Pool Remodel · Landscape Design
Key Features:
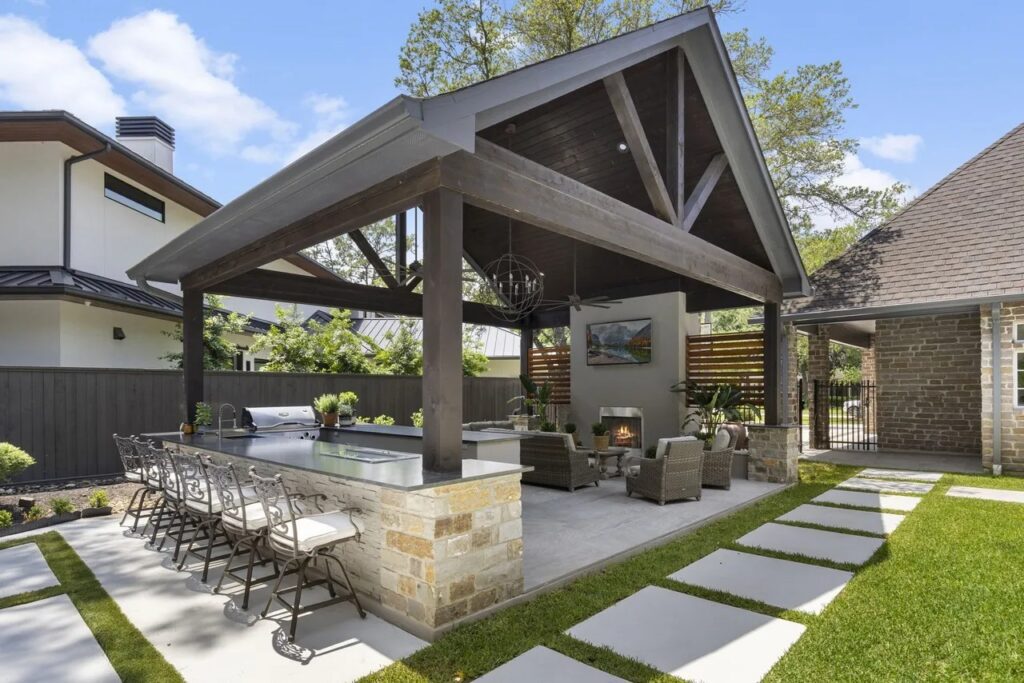
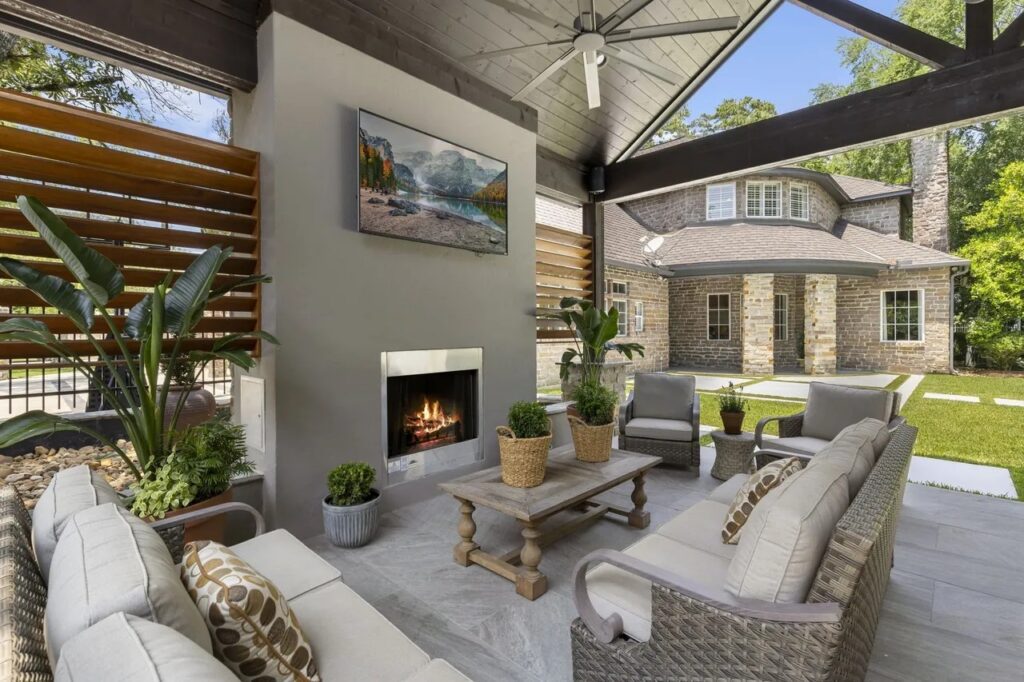
- Custom timber pavilion with vaulted tongue-and-groove ceiling
- Outdoor kitchen with bar seating
- Linear outdoor fireplace and entertainment wall
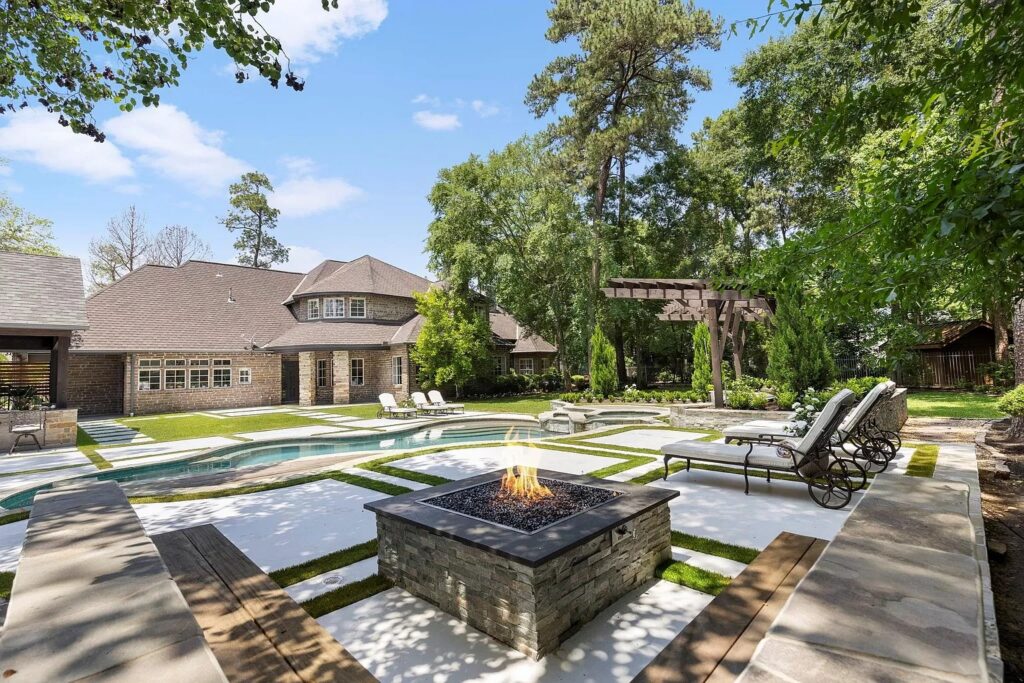
- Pool remodel and expanded entertaining areas
- Large-format concrete walkways with turf joints
- Layered landscape and privacy screening
- Architectural outdoor lighting
The homeowners wanted more than a collection of individual backyard improvements. They wanted a complete outdoor environment with comfortable spaces for cooking, entertaining, relaxing, and enjoying the pool, all connected naturally to the home.
The existing backyard had plenty of potential, but the different areas did not function as one cohesive space. JM Outdoor Living began with a comprehensive Outdoor Living Master Plan, coordinating the pavilion, outdoor kitchen, fireplace, pool remodel, hardscape, landscape, lighting, circulation, and materials before construction began.
A custom timber pavilion became the architectural centerpiece of the design, creating a defined outdoor living room with a fireplace and entertainment wall. The adjoining outdoor kitchen and bar provide a natural gathering place, while the redesigned poolside areas, large-format concrete walkways, planting, privacy screening, and lighting connect the different spaces throughout the backyard.
The result is a master-planned outdoor living environment that feels intentional rather than pieced together over time — a seamless extension of the home designed for everyday family living and entertaining in The Woodlands.
Design Evolution
Every JM Outdoor Living project begins with a clear design process — existing-site evaluation, master planning, 3D visualization, construction documentation, and final construction — all developed around the way each family wants to live outdoors.
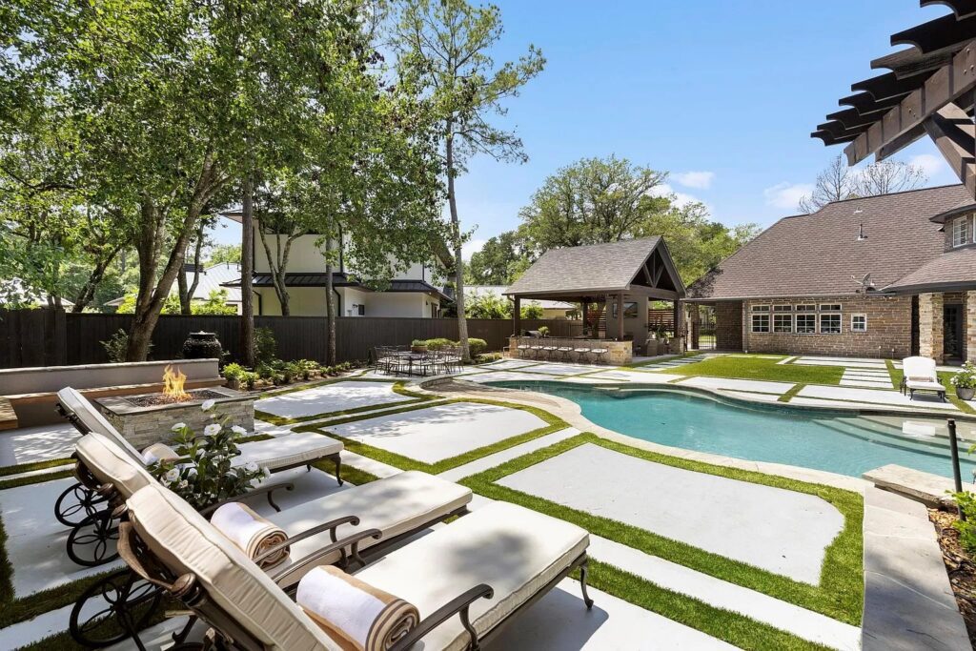
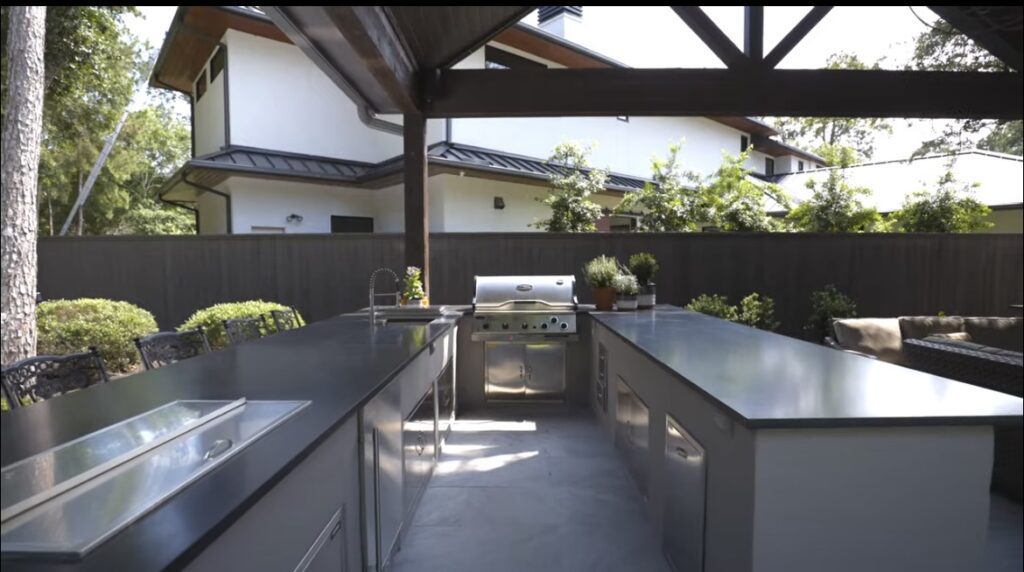
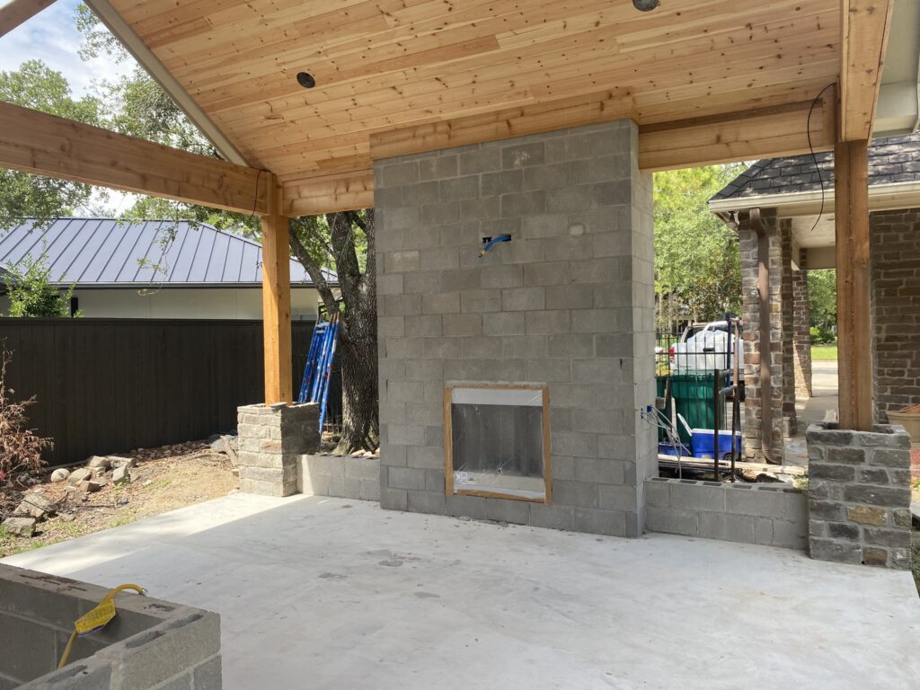
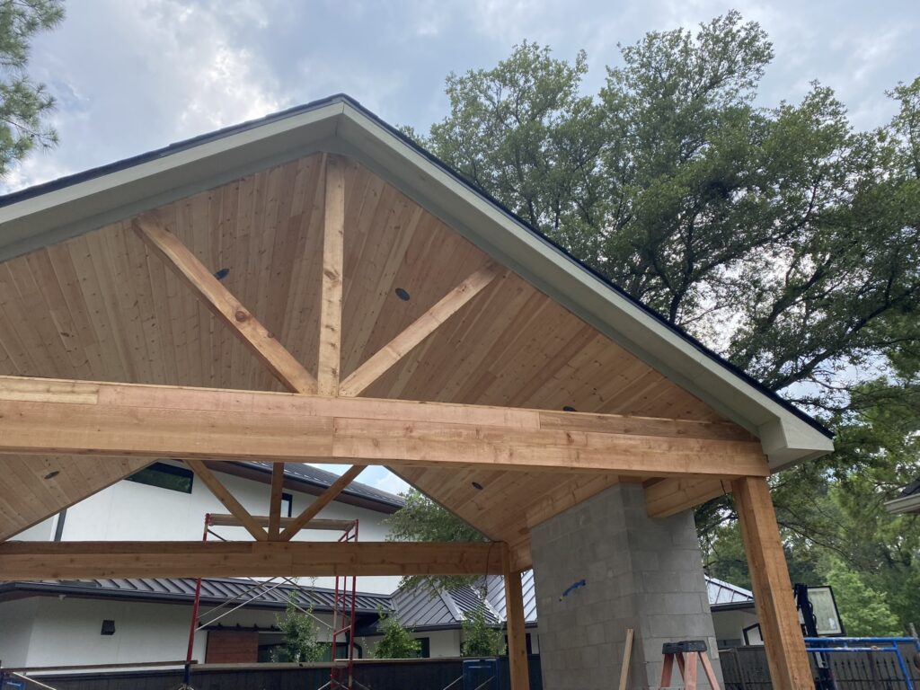
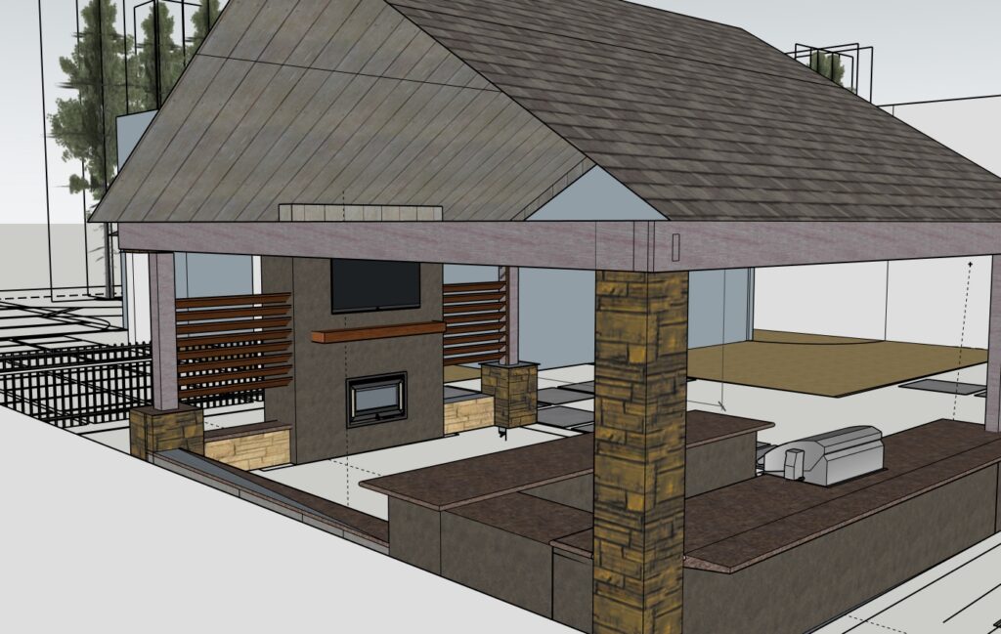
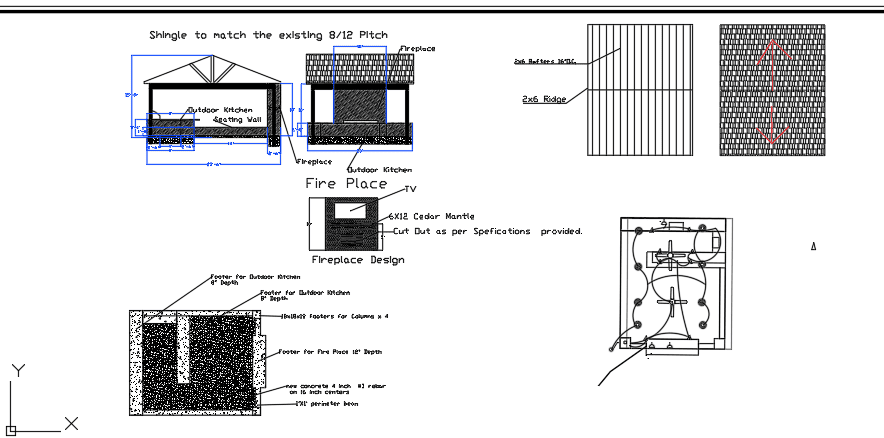
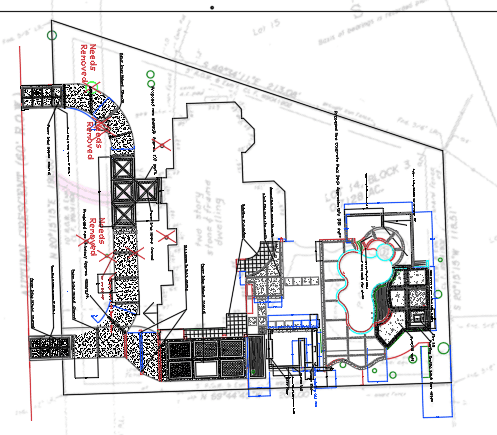
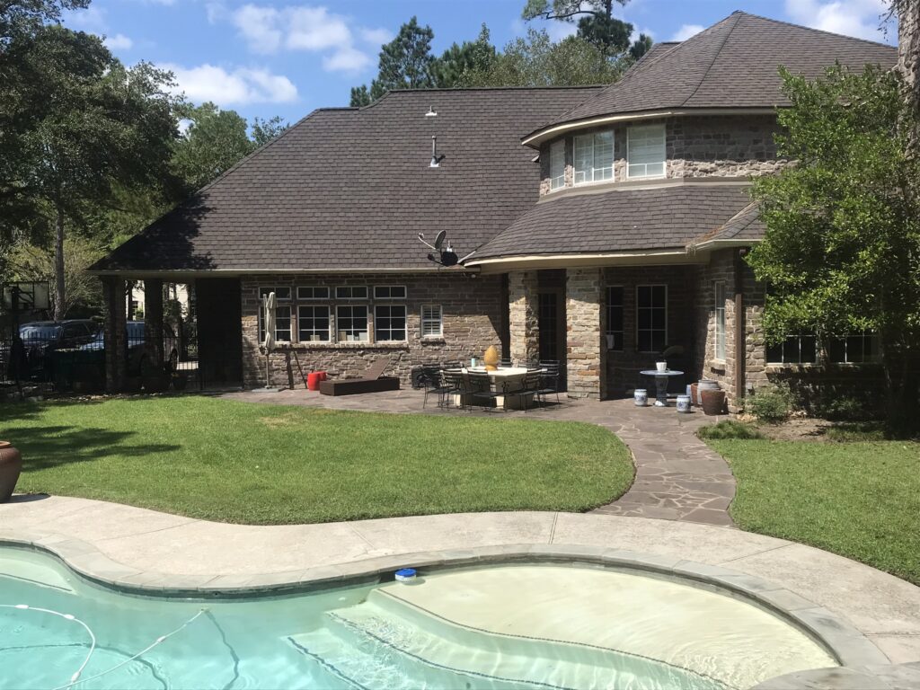
Every outdoor living project begins with thoughtful planning. See how JM Outdoor Living turns a clear vision into a finished outdoor space through our design-build process.
Explore the Elements Behind This Project
This project brought together several parts of the outdoor living design. Explore the related services below to see how each element is planned and built as part of a complete outdoor environment.
Start Your Outdoor Living Project
Tell us about your outdoor project and we'll schedule a design consultation.